Selected Work
Projects
A selection of academic and competition projects exploring spatial experience across scale, program, and context.
Project 01
Courtyard House
2024
Studio Project

A single-family dwelling on a narrow urban plot, organized around an open courtyard that serves as the heart of the home. The scheme pushes the primary living spaces to the perimeter while the courtyard becomes an outdoor room — visible from every main area yet protected from the street.
The material palette pairs exposed board-formed concrete with warm timber screens, creating a dialogue between the heavy perimeter walls and the light, permeable inner edge. Sectionally, the courtyard draws air and light deep into the plan, allowing the ground floor to read as a single continuous space despite the building's constrained width.
The project was shortlisted for the ITU Faculty of Architecture project exhibition.


Project 02
Lakeside Pavilion
2024
Competition Entry

A community pavilion proposal for the Lake Sapanca waterfront, designed as a lightweight timber structure that touches the landscape lightly. The design consists of a floating canopy — a thin folded roof — sheltering a flexible open-plan space that can host markets, exhibitions, and gatherings.
The structural system uses glulam columns and a steel tension ring at the canopy's perimeter, allowing the roof to span 18 meters without intermediate supports. Floor-to-ceiling glazing on three sides dissolves the boundary between interior and the lake beyond, while a deep overhang provides solar shading.
The project received a commendation in the Young Architects competition.
Project 03
Urban Infill Library
2023
Studio Project

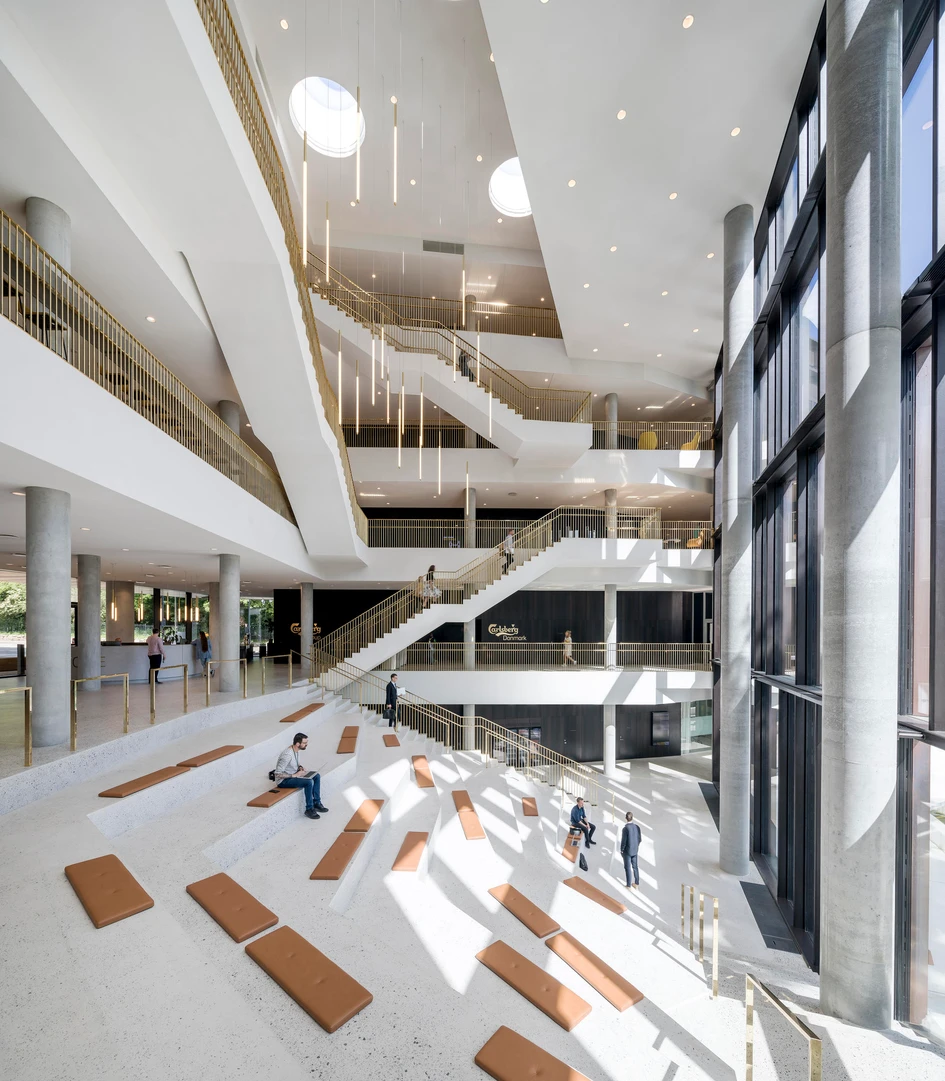
A public library inserted into a 6-meter-wide infill site in Istanbul's Beyoglu district. The project responds to the extreme proportions of the site — deep and narrow — by using a folded concrete section that brings natural light into every reading level through a continuous stepped atrium.
The section creates a cascading sequence of platforms, each wider than the last as the building rises, ensuring that the reading areas near the rear of the site still receive direct light through the full-height glazed facade. The structural walls double as book stacks, leaving the floor plates free for flexible use.
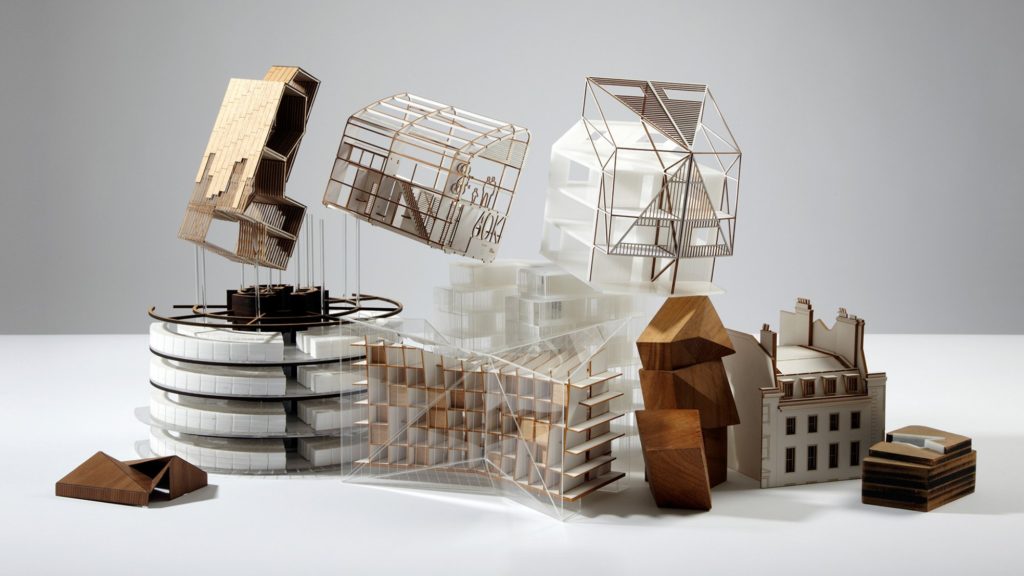
Research focused on how section and section-modeling can replace the plan as the primary design driver for deep sites.